04 / PROJECTS
A house
with character.
Graphite-coloured sheet metal, natural wood and an interior designed to create more space for everyday life.
Watch the projectONE PROJECT
Form, light
and the material.
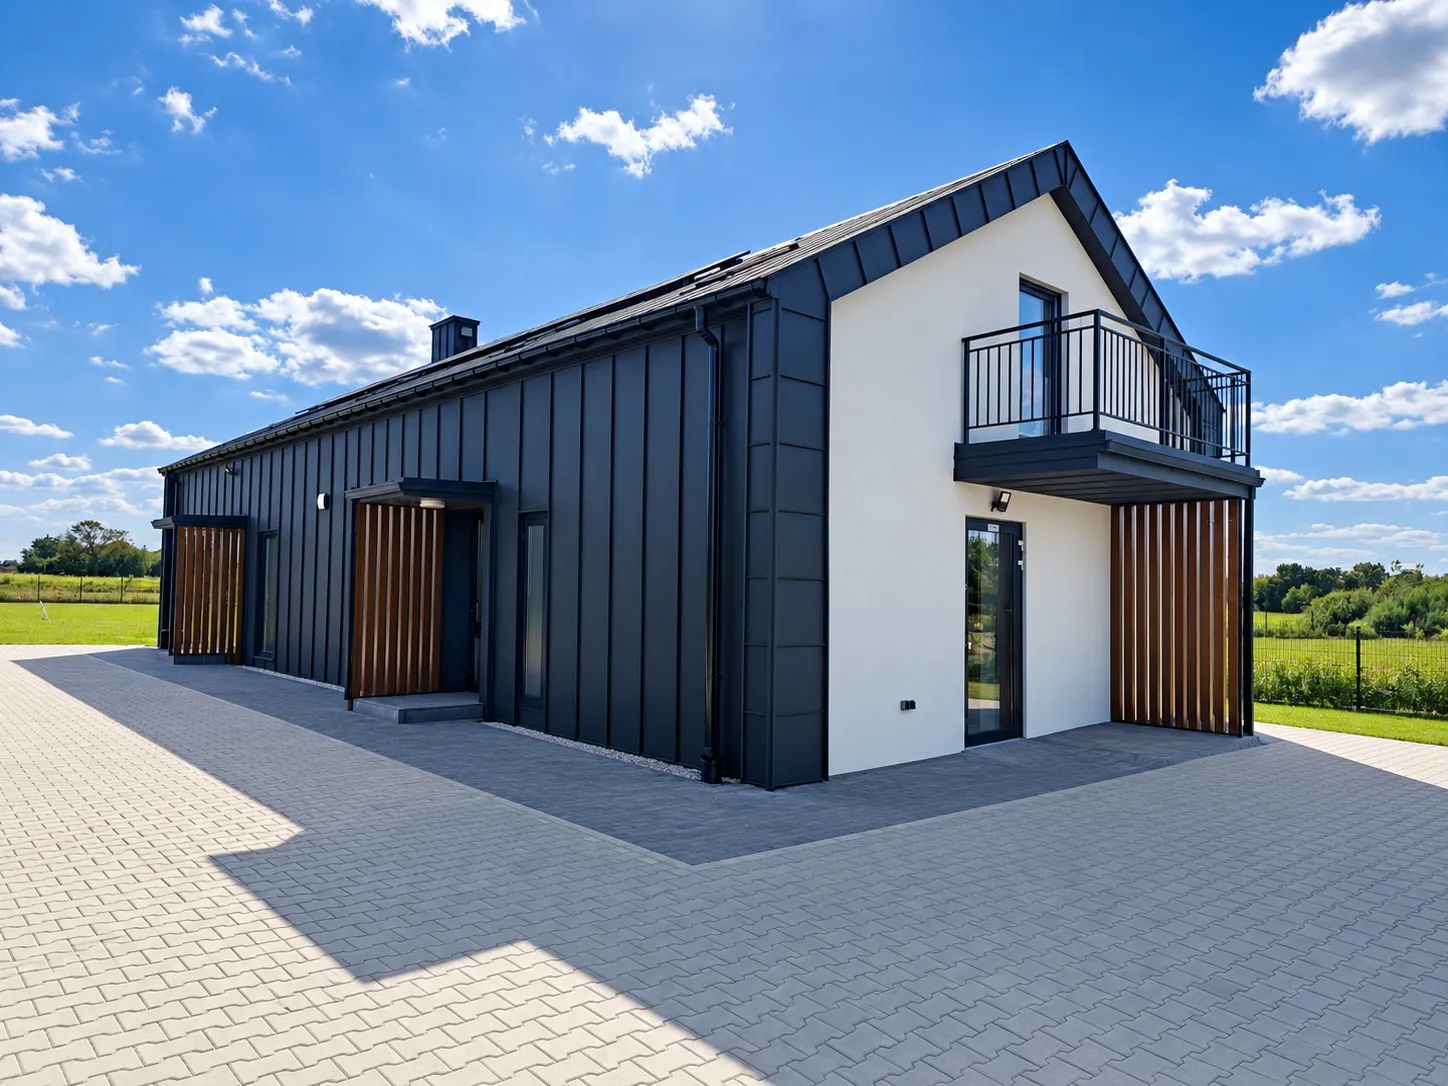
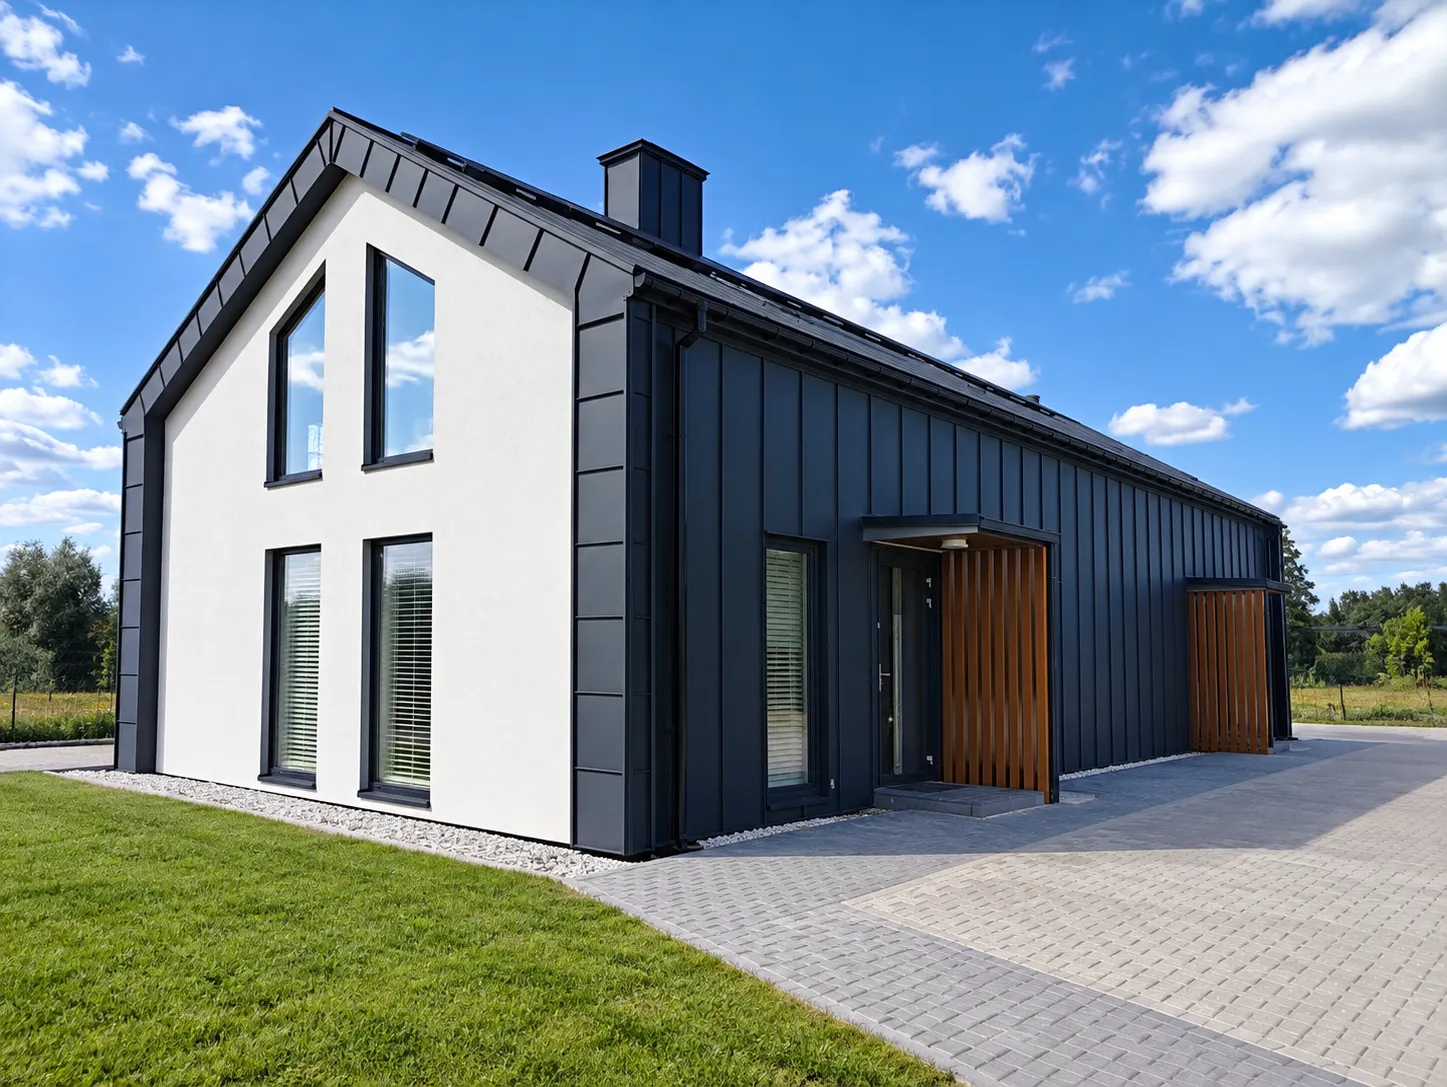
This project combines a modern, graphite-coloured structure with the warmth of vertical wooden cladding. The house’s simple form allows the details to take centre stage: the large glazed areas, the sheltered entrance and the terrace opening out onto the garden.
A well-designed house
needs no excess.
GALLERY / OUTDOORS
The building’s form and façade.
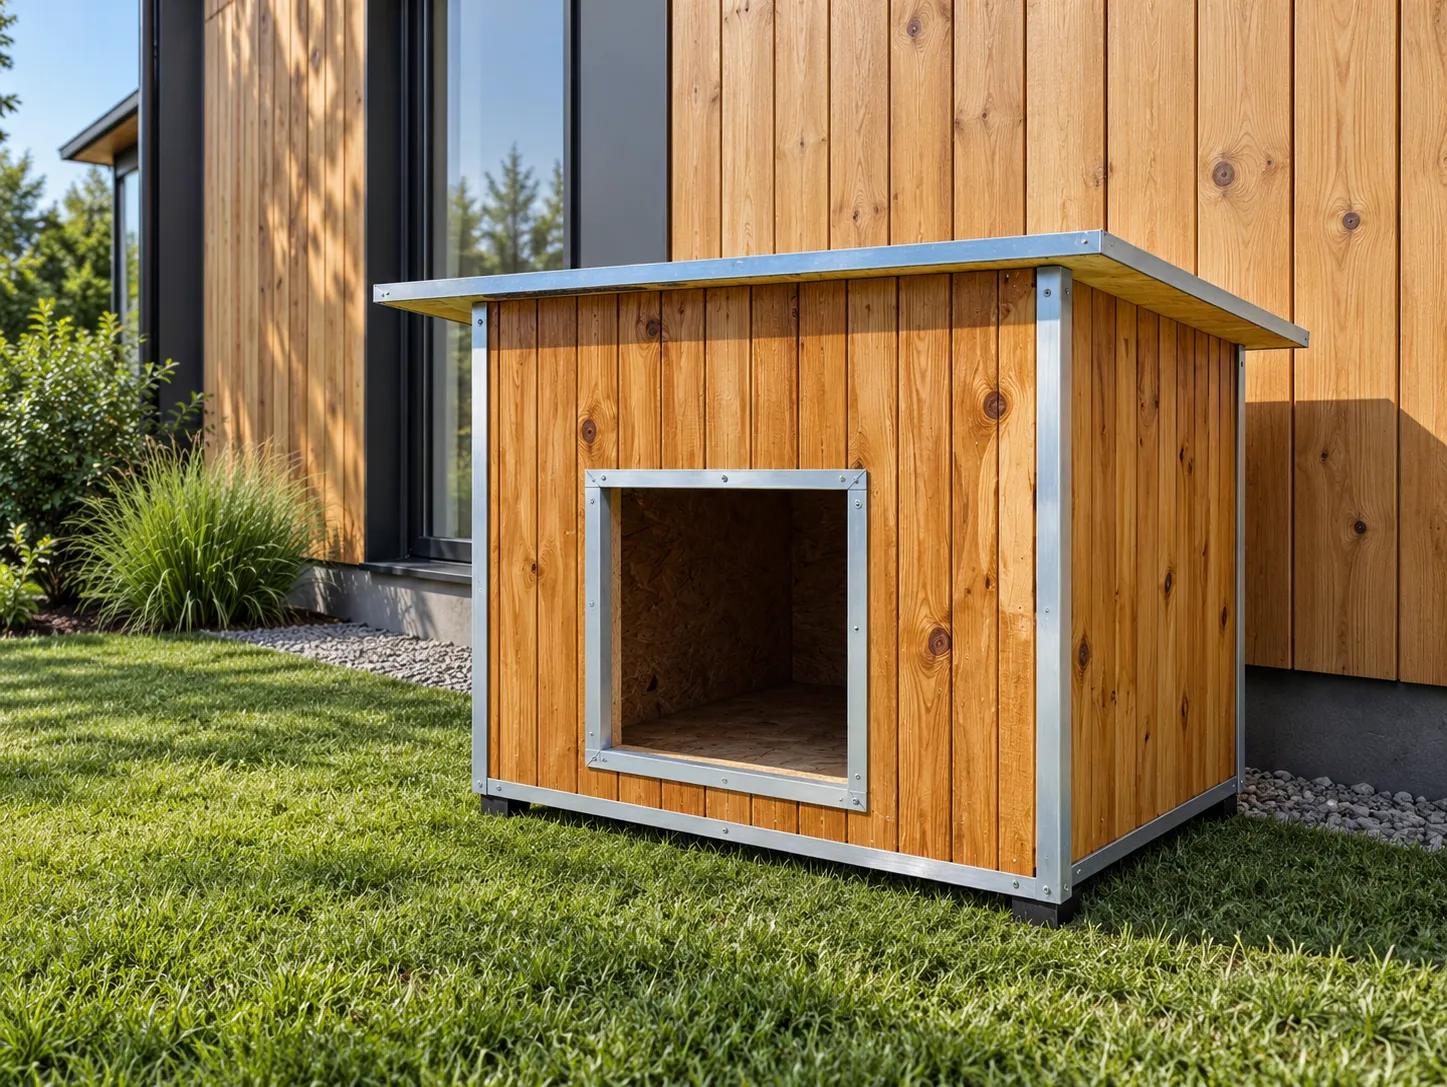
Graphite-coloured standing seam sheet metal, a light-coloured façade and wood, which adds warmth to the entrance and the terrace area.
GALLERY / INTERIOR
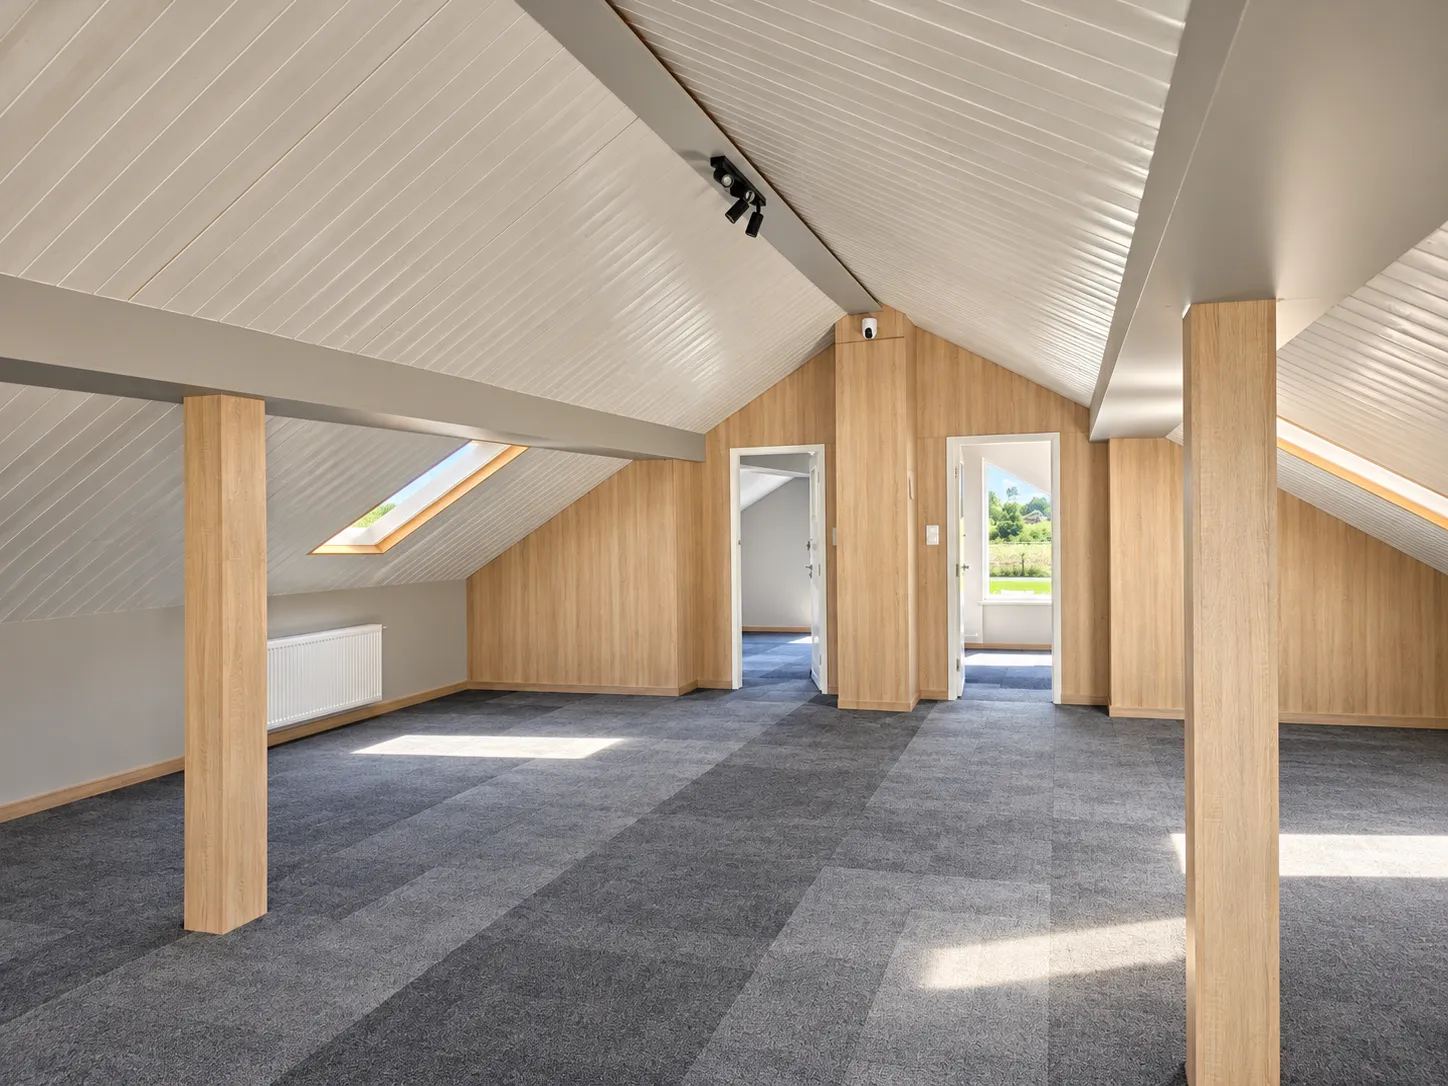
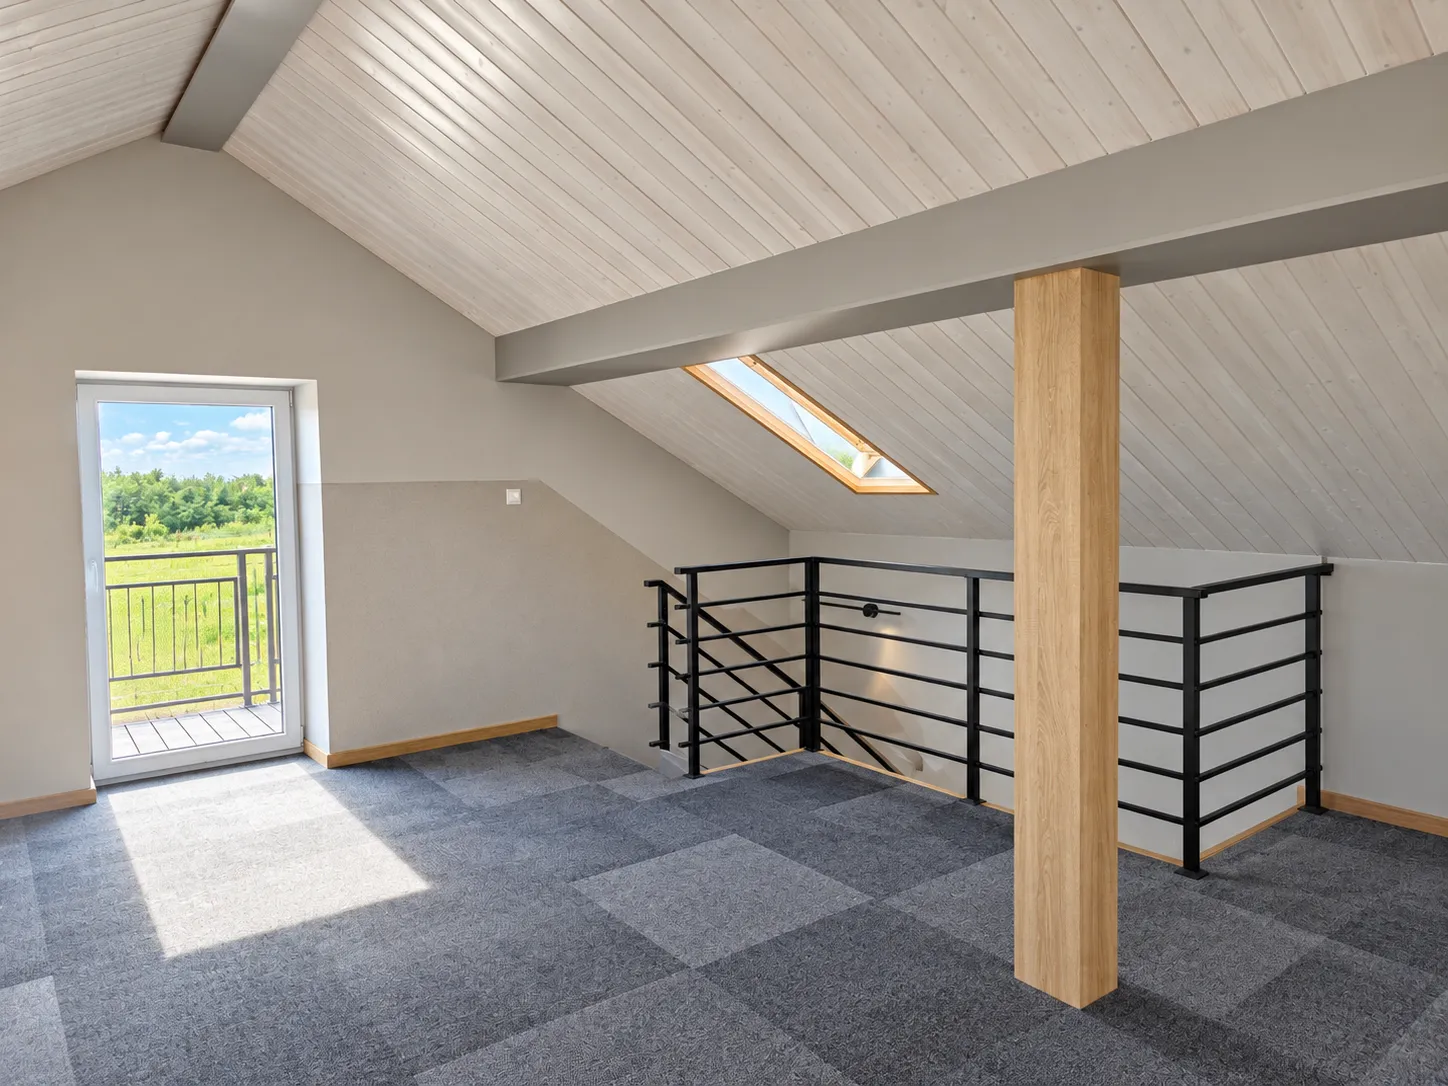
Light under the roof.
Light-coloured wood, exposed sloping ceilings and the open-plan attic space create an interior that you can decorate to suit your own taste.
DOM90 / AFTER DUSK
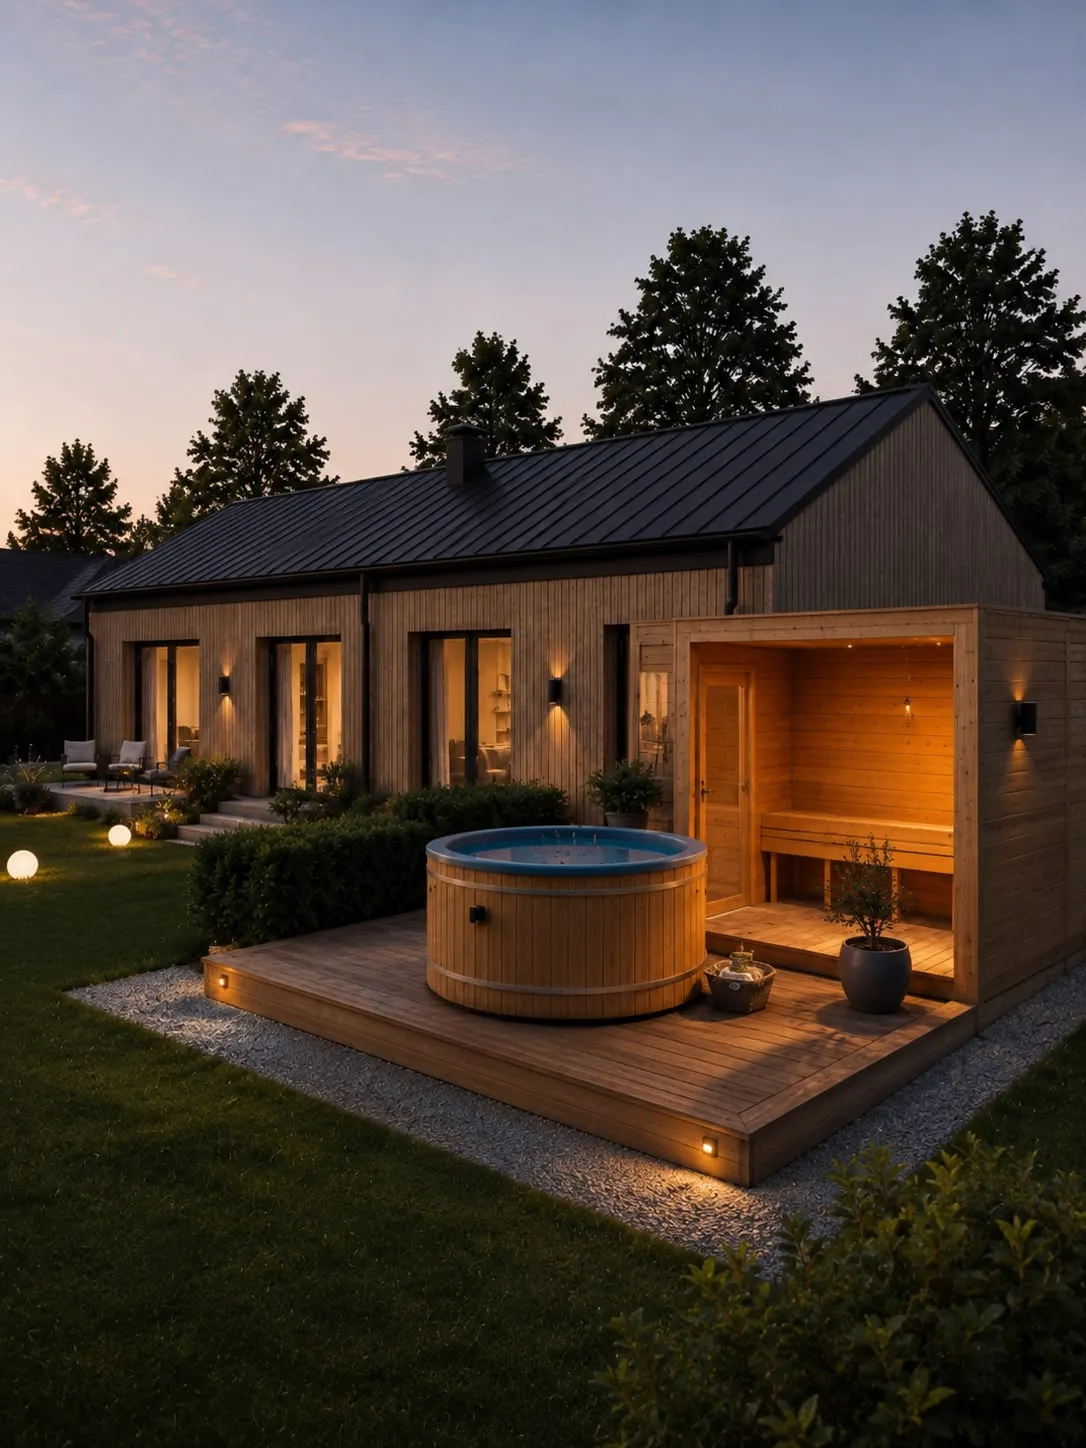
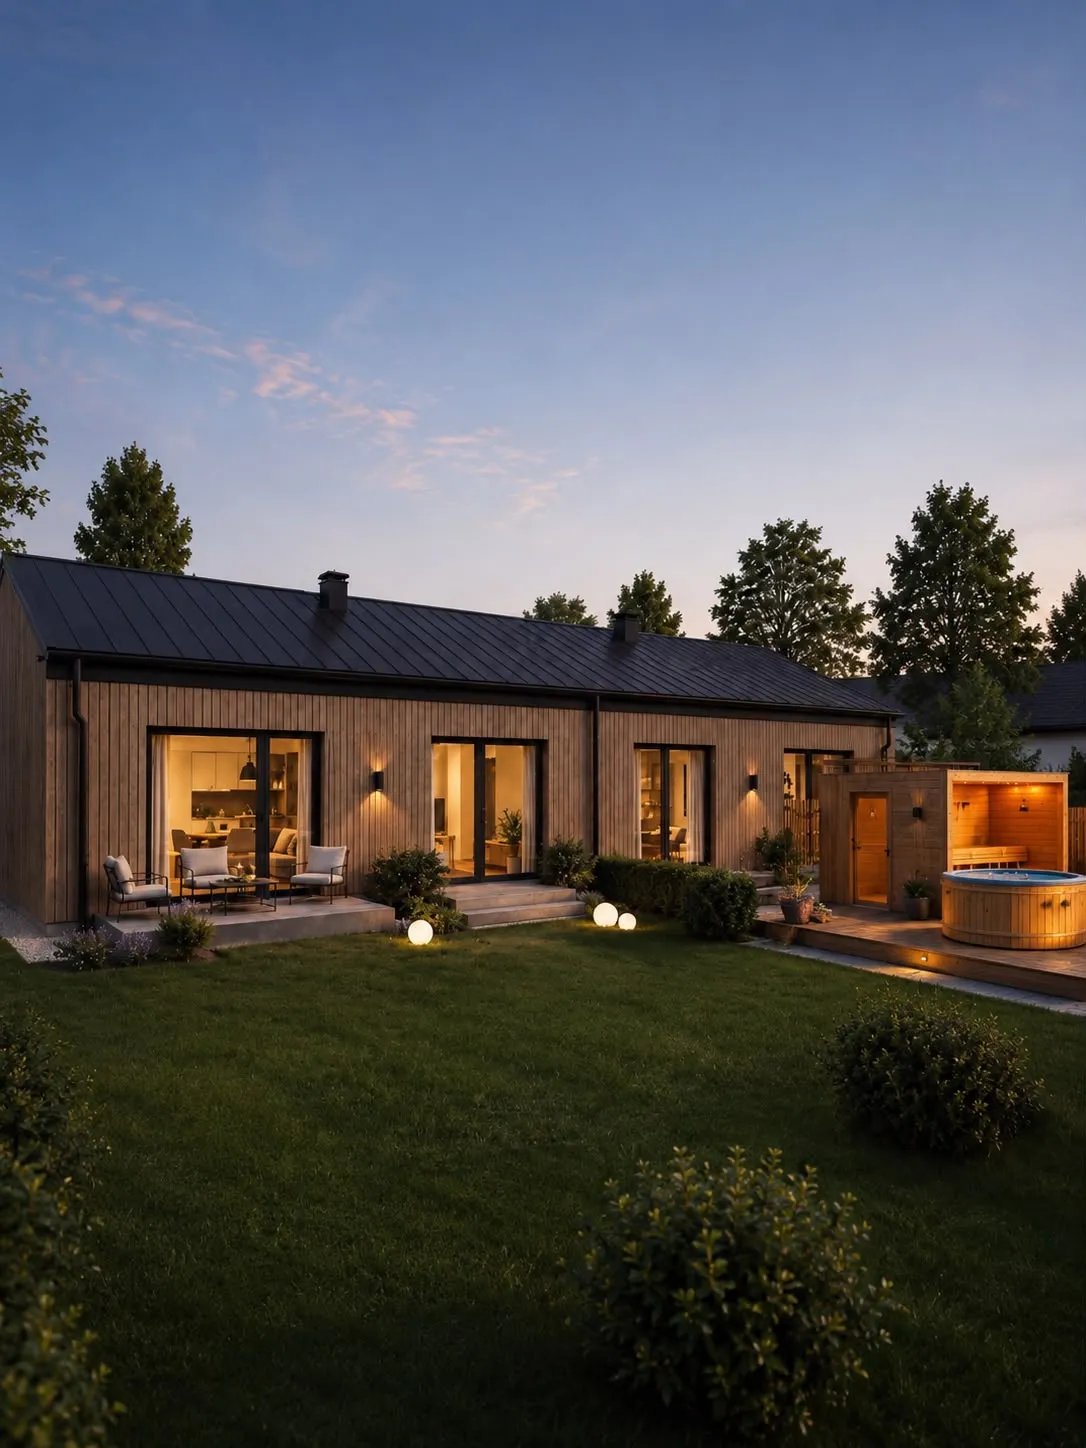
The house comes alive
in the evening too.
The light brings out the proportions of the building, the contours of the façade and the points where the house meets the garden.
YOUR PROJECT MAY LOOK DIFFERENT