01 / YOUR PLOT
The design takes into account its size, shape, location and development potential.
03 / HOW A HOUSE IS BUILT
You don’t choose a house from a catalogue. We design it for you.
YOUR HOME, NOT A CATALOGUE
We design every DOM90 house individually.
We tailor its size, room layout and design features to your plot, your needs and the way you want to live.
It’s not you who has to adapt to the project.
We’ll make the project suit you.
WE TAKE CARE OF EVERY DETAIL
01 / YOUR PLOT
The design takes into account its size, shape, location and development potential.
02 / YOUR NEEDS
Whether it’s the number of bedrooms, the size of the living room, a walk-in wardrobe, a pantry, a study or an extra bathroom – we’ll design the layout to suit you.
03 / YOUR STYLE
The size of the windows, the interior layout, and the appearance and character of the house can all be tailored to your requirements.
04 / YOUR BUDGET
Right from the design stage, we can look for solutions that will enable us to tailor the house to the agreed budget.
ONE SIZE, MANY POSSIBILITIES
The same floor area can meet completely different needs. We design the layout of the rooms so that the house works for you.
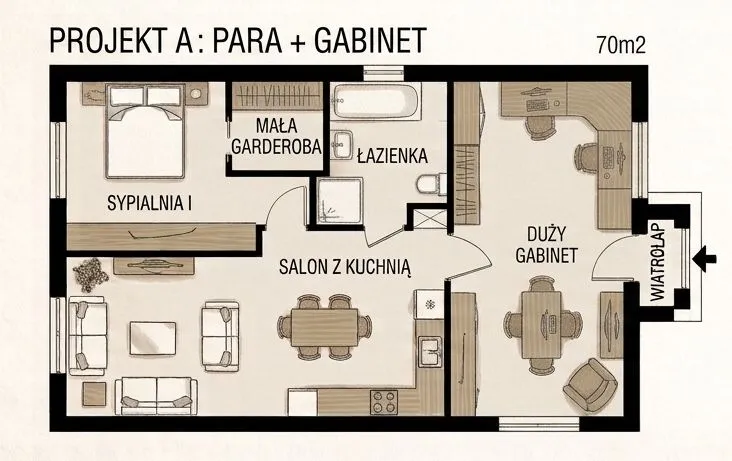
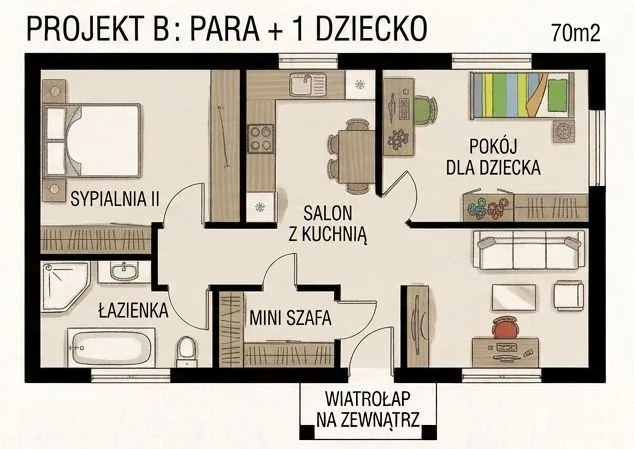
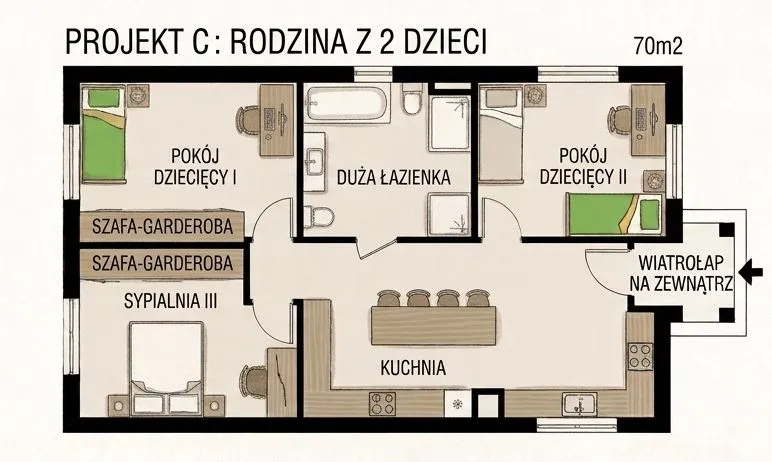
The visualisations shown are for illustrative purposes only.
DISCOVER DOM90 TECHNOLOGY