02 / TECHNOLOGY
What you can’t see,
is of the greatest importance.
A sturdy steel frame, a thick layer of insulation and tried-and-tested installation methods. See what your home is really made of.
Take a look inside01 / STEEL STRUCTURE
A sturdy frame
for your home.
We construct the house using square steel tubes100 × 100 × 4 mm, spray-painted. It is a rigid, oversized structure, for which DOM90 providesA 30-year guarantee.
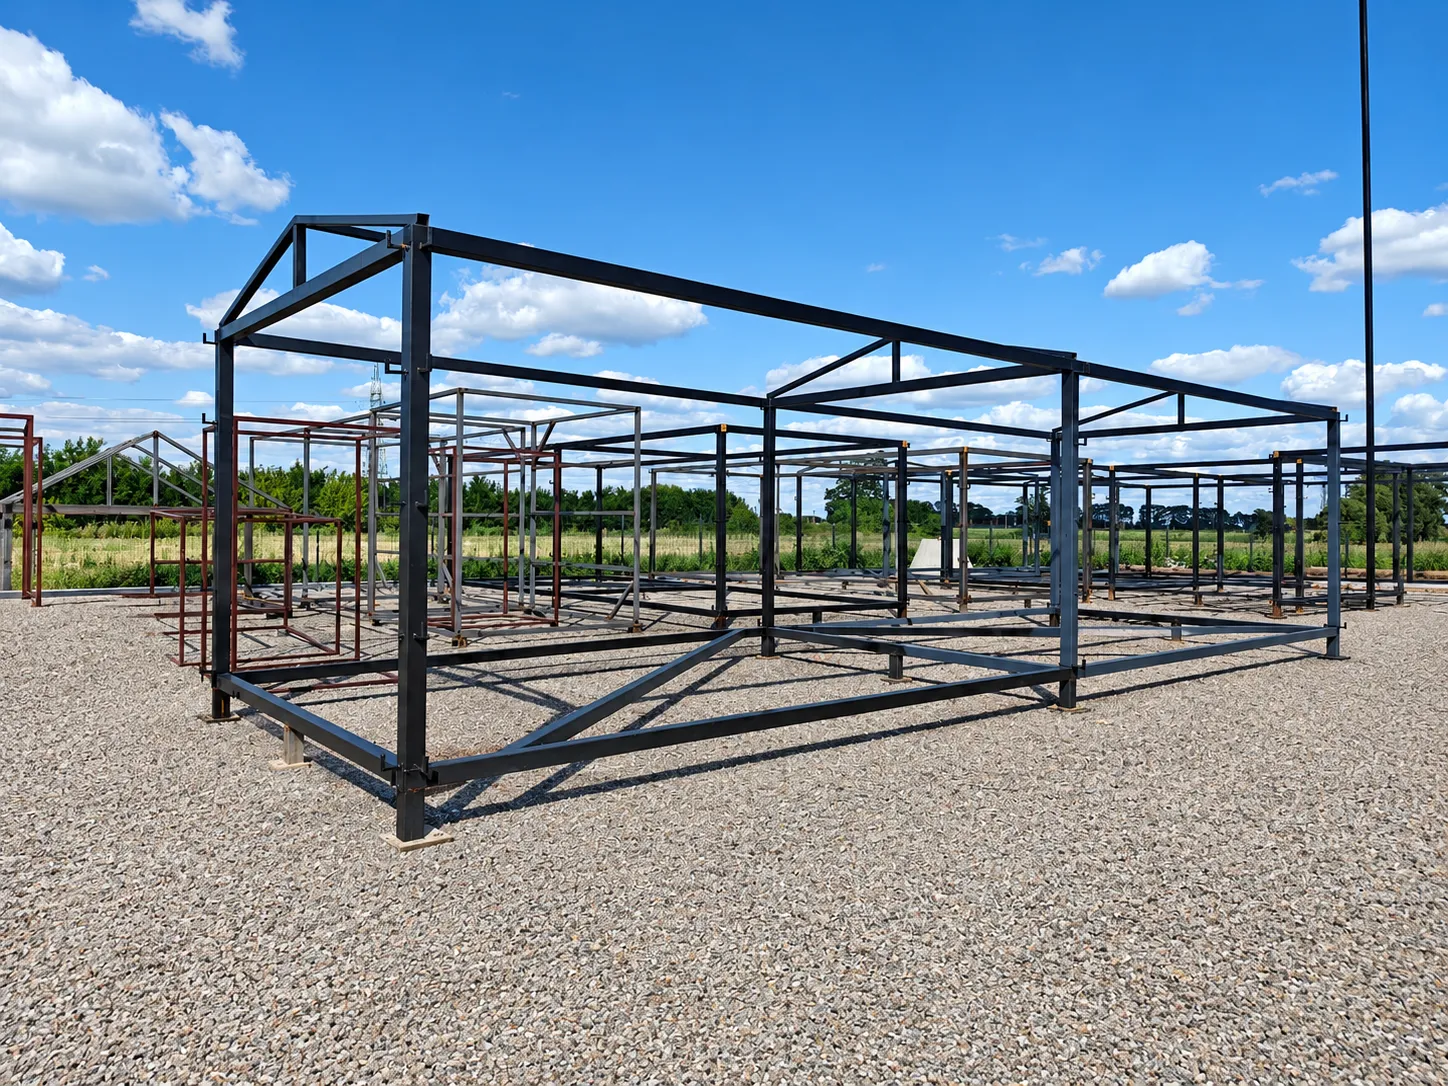
100 × 100 × 4 mm
Steel structure
30 lat
Structural warranty
Stal
Instead of lightweight profiles
02 / WALL CROSS-SECTION
Each layer
matters.
Two insulation options. The same sturdy frame. Choose a version and see what lies beneath the façade.
VERSION 1
Free from
petroleum-based materials.
25 cmtotal thickness
mineral wool
FROM THE INTERIOR TO THE FACADE
- 01
Plasterboard or SiniatFinish in any colour
- 02
FRONTROCK wool5 cm
- 03
FRONTROCK wool10 cm
- 04
FRONTROCK woolOverlapping10 cm
- 05
Wind barrier membrane
- 06
Selected façadeBoard in any colour, standing seam sheet metal or Siniat board in any colour
VERSION 2
Free from
petroleum-based materials.
35 cmtotal thickness
mineral wool
FROM THE INTERIOR TO THE FACADE
- 01
Plasterboard or SiniatFinish in any colour
- 02
FRONTROCK wool5 cm
- 03
FRONTROCK wool10 cm
- 04
FRONTROCK woolOverlapping — two layers, each 10 cm thick20 cm
- 05
Wind barrier membrane
- 06
Selected façadeBoard in any colour, standing seam sheet metal or Siniat board in any colour
MINERAL WOOL
Warmth. Silence. Safety.
Thermal and acoustic insulation. The wool used has a fire reaction class ofA1.
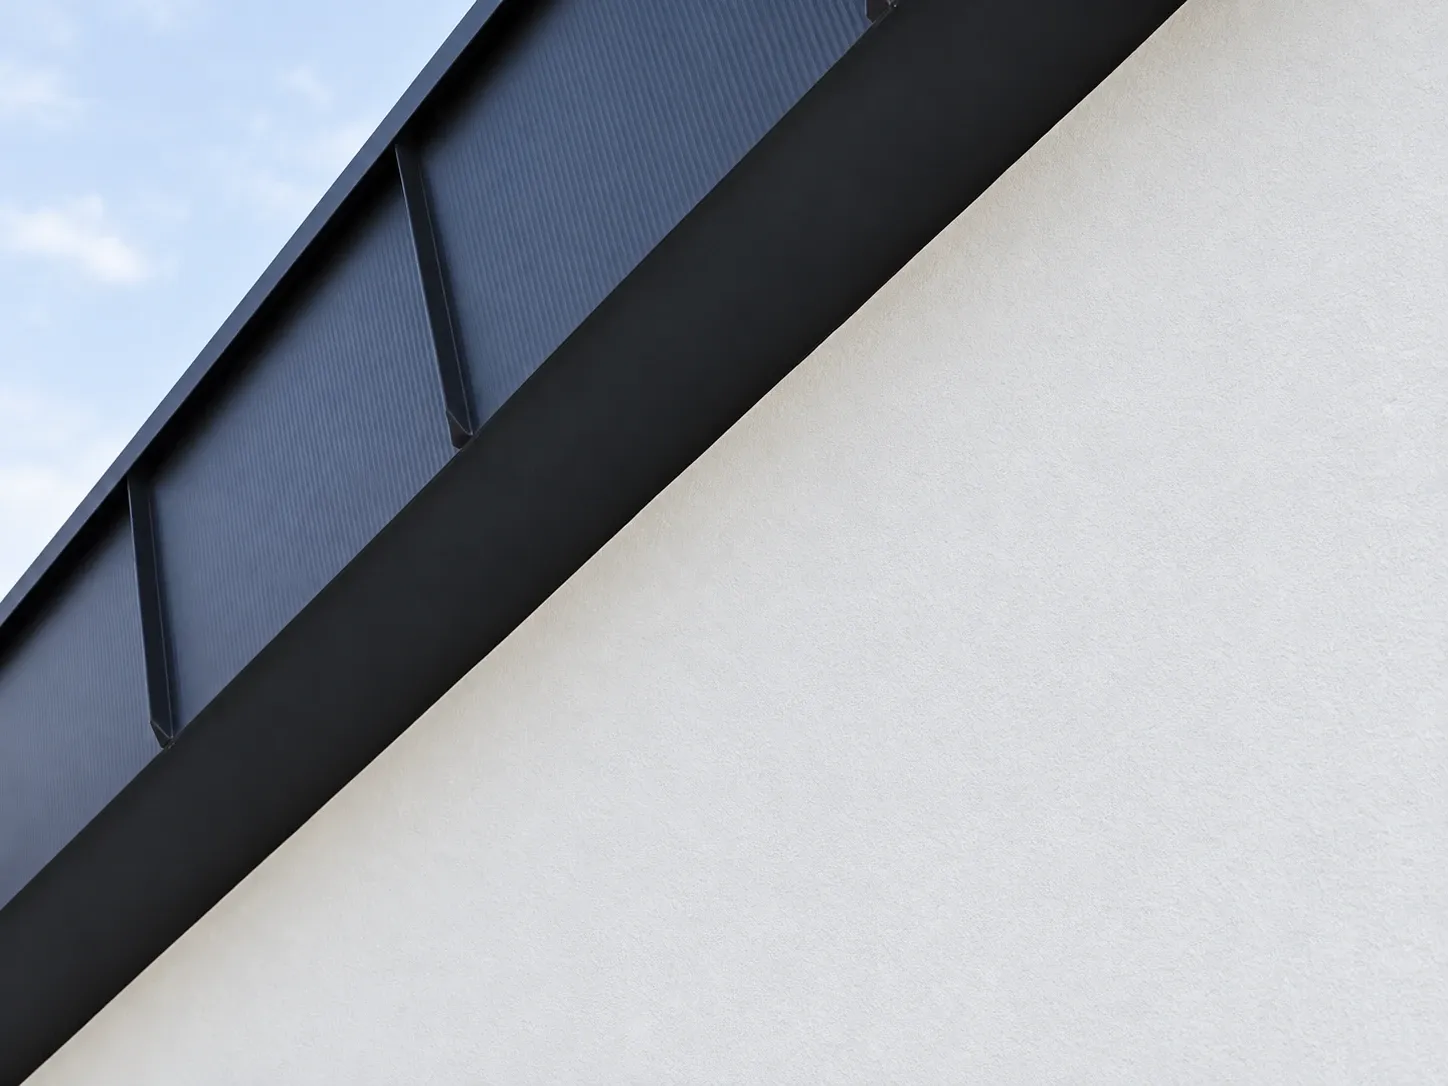
A103 / FACADE FINISHING
Your home.
Your character.
Natural timber, standing seam metal sheeting or Siniat panels. Choose the material and colour that suit your home.
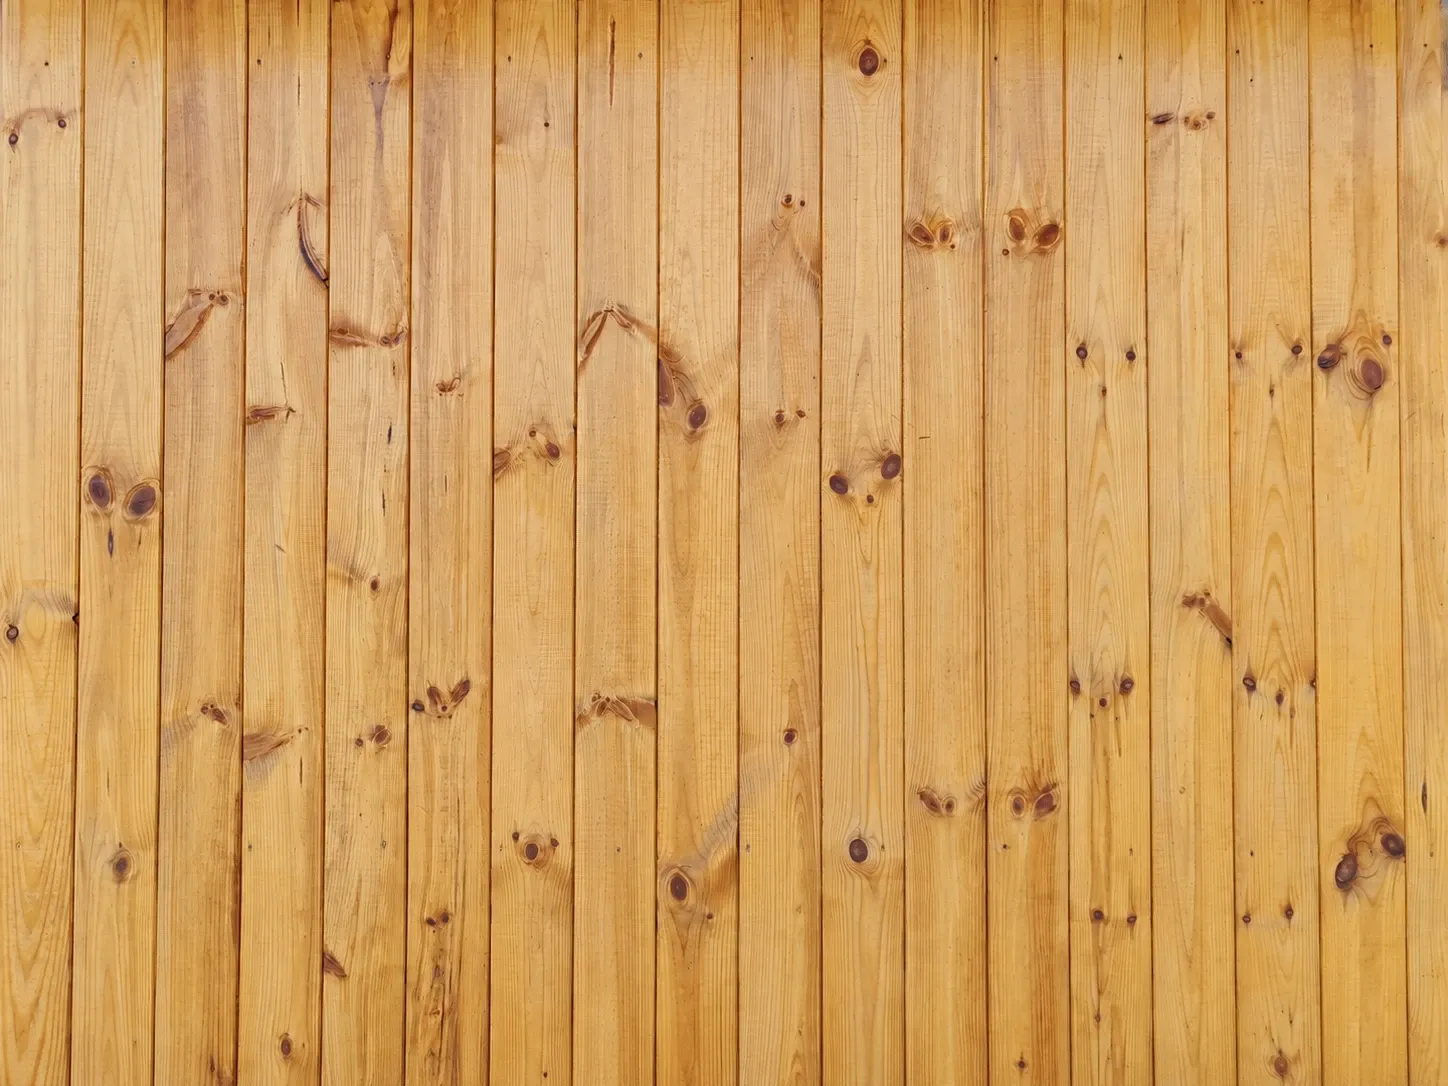
WOOD
Façade cladding
The natural grain of the wood. Any colour.
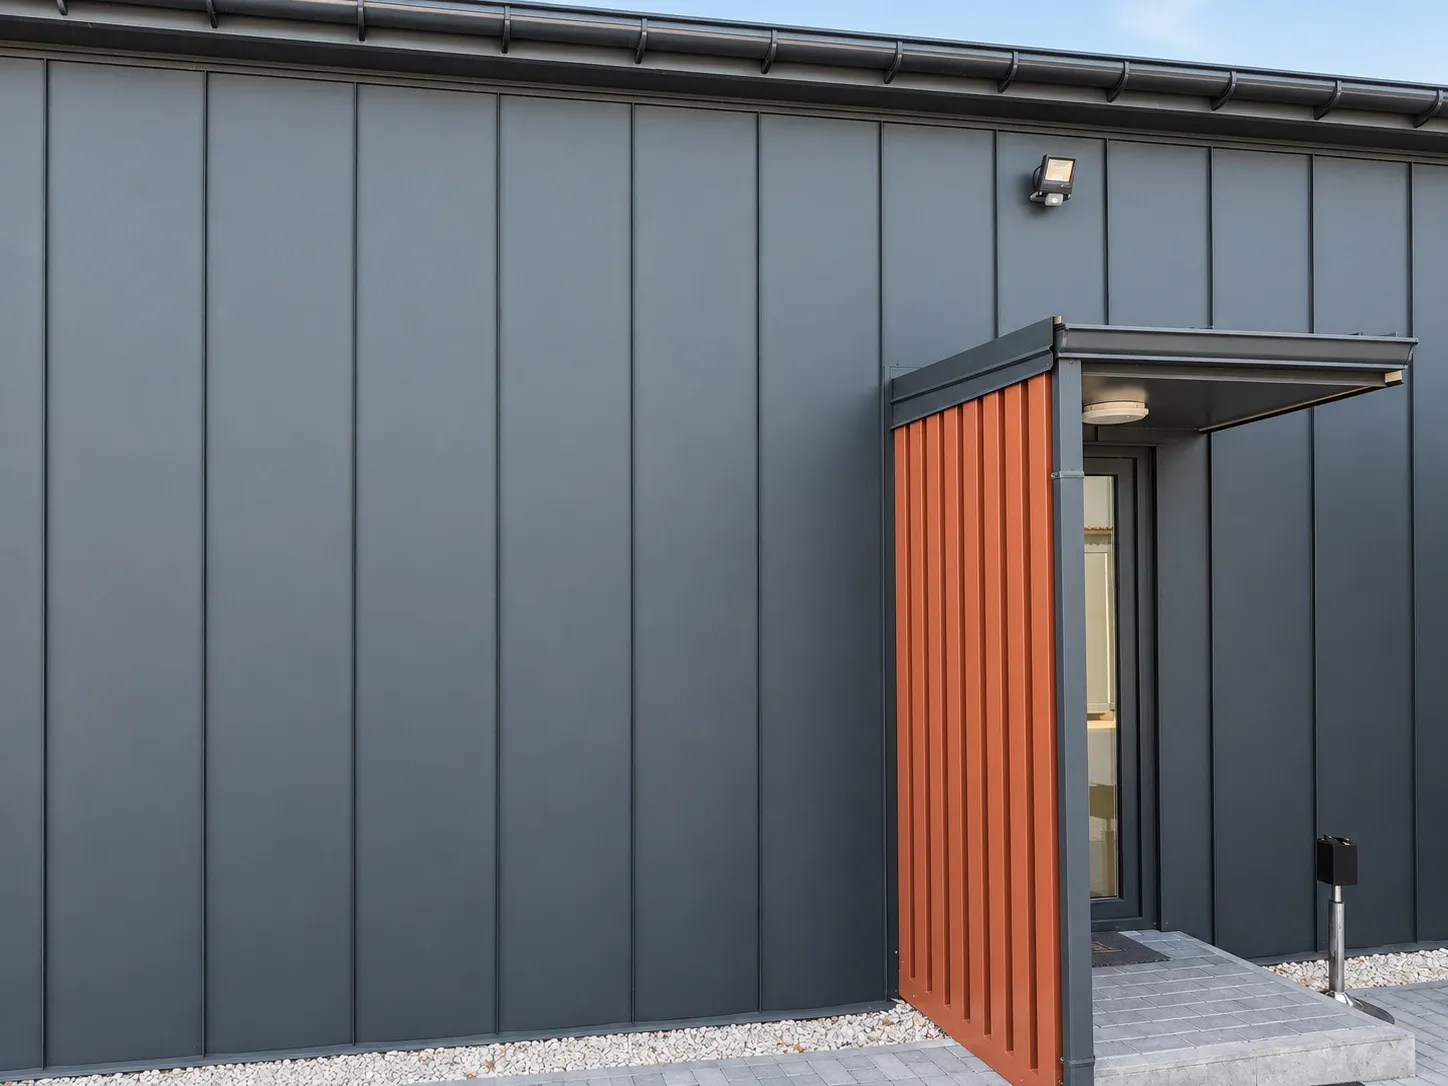
SHEET METAL
Seamed sheet metal
Distinctive divisions and a modern feel.
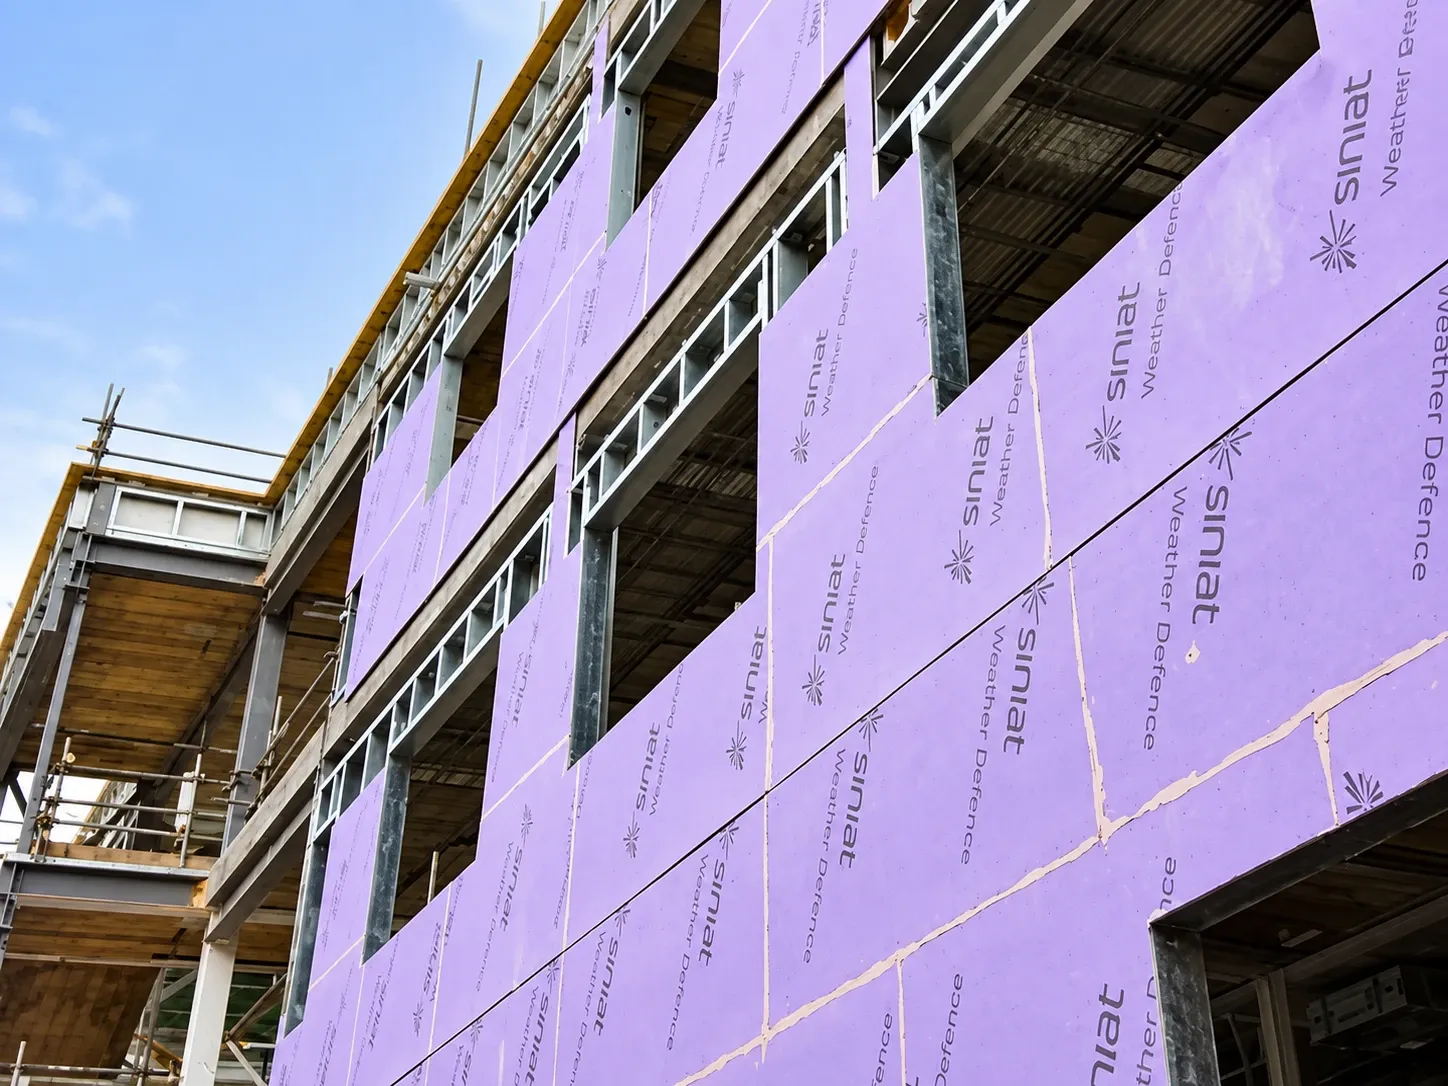
BEFORE COMPLETION
Siniat board
A façade panel before finishing.
FINISHED SURFACE
Siniat after finishing
A uniform surface in the colour of your choice.
04 / WINDOWS
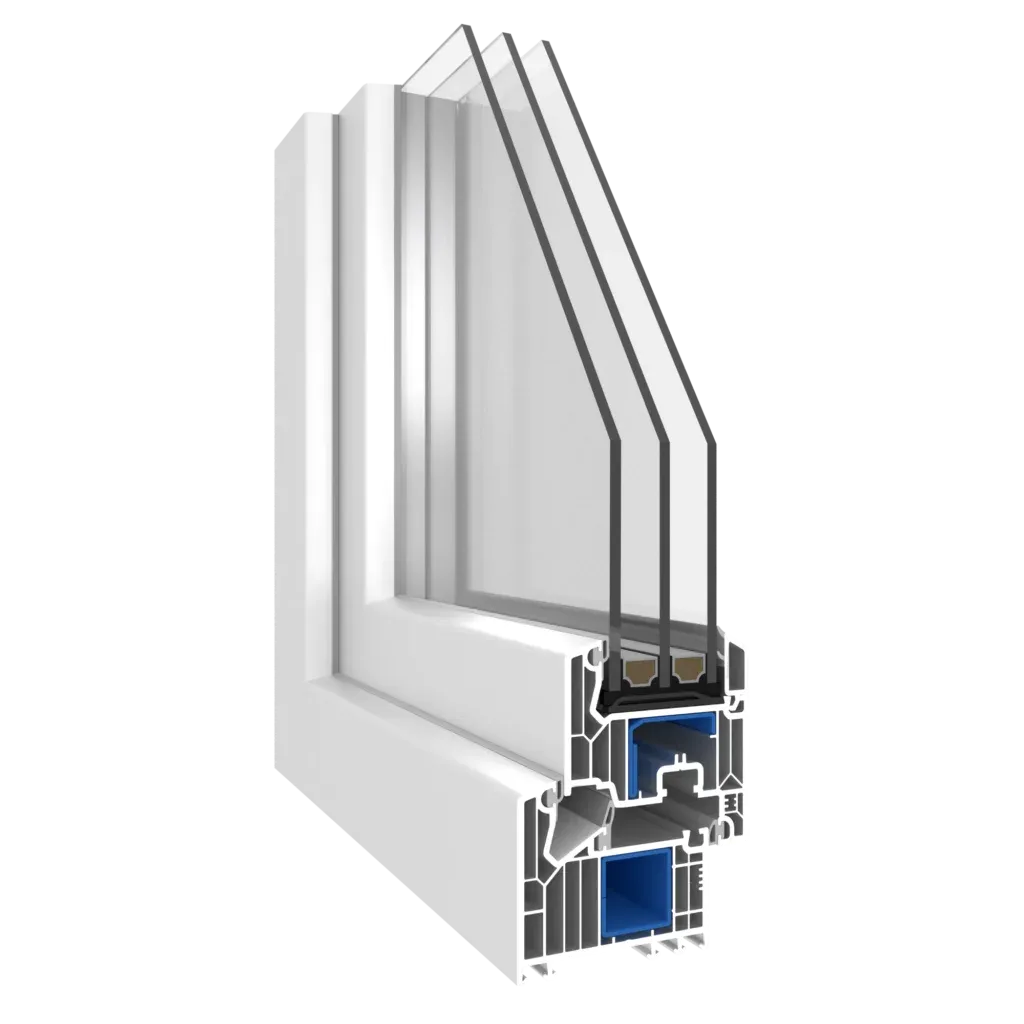
Three panes of glass.
The warmth remains
at home.
Triple-glazed windows enhance your home’s insulation.
05 / FLOORING
Comfort
from the ground up.
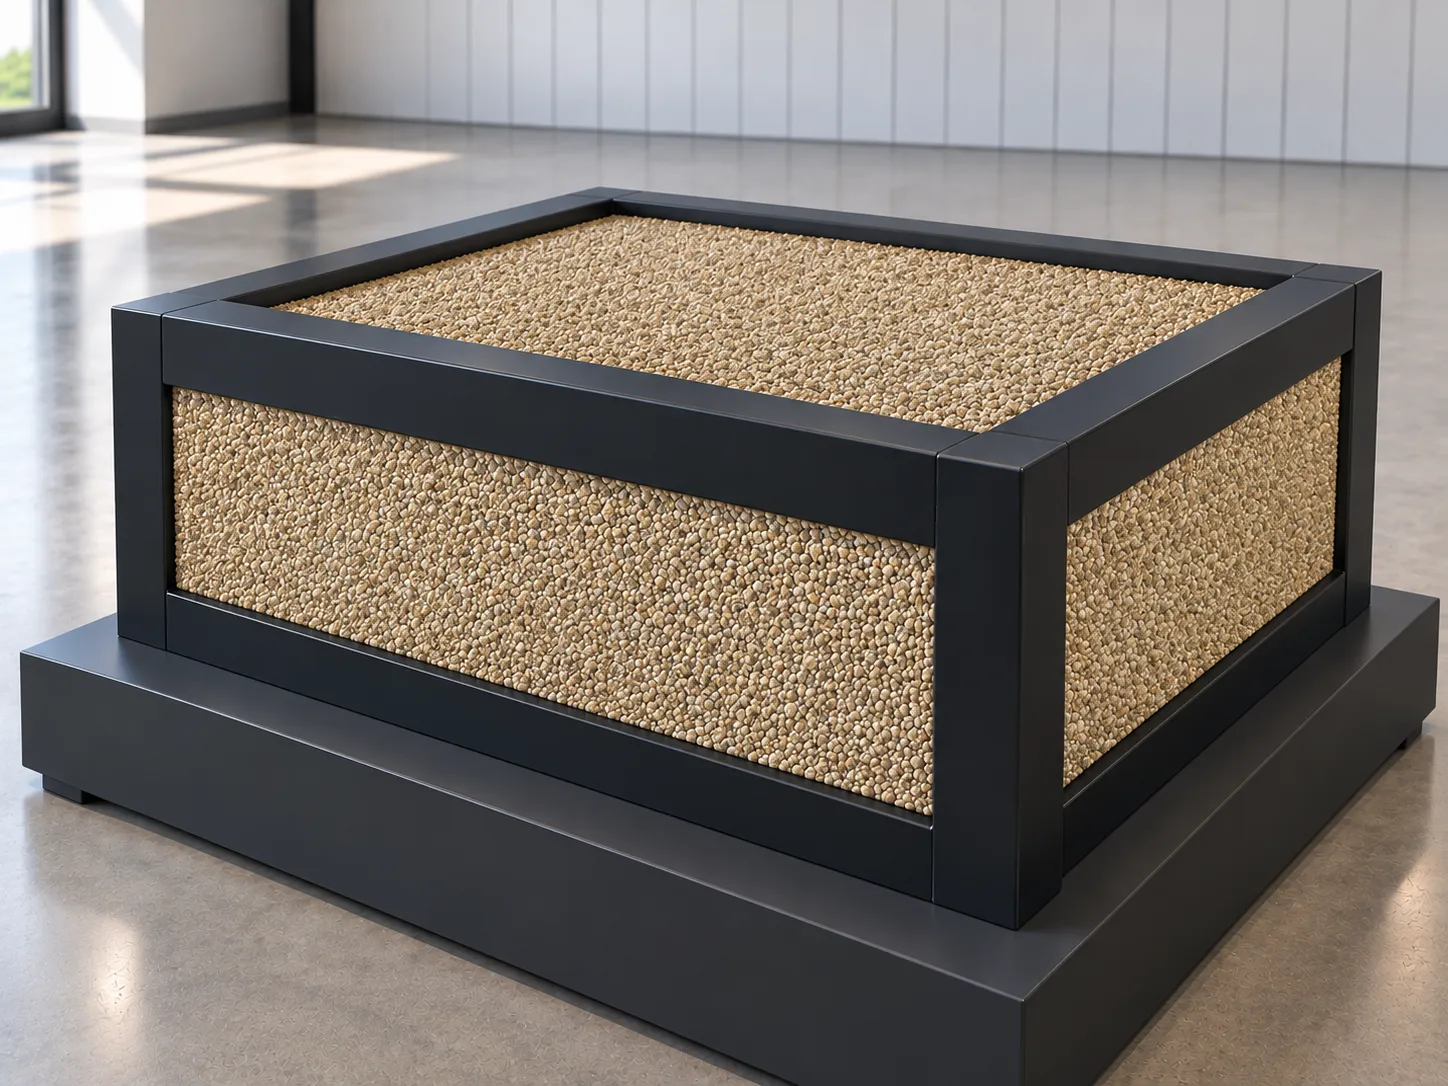
34cm
IZZI THERM
- Insulation, airtightness and a stable foundation.
- It reduces heat loss and improves the building’s energy efficiency.
- It helps to maintain a comfortable temperature inside the house.
06 / ROOF
Protection.
Layer by layer.
From metal roof tiles to interior finishes. In between35 cm mineral wool.
FROM THE OUTSIDE TO THE INSIDE
- 01
Metal roof tile
- 02
Roofing membrane
- 03
Vapour barrier film
- 04
Mineral wool — 35 cm
- 05
Vapour barrier film
- 06
Plasterboard
LET’S TALK ABOUT YOUR HOME